
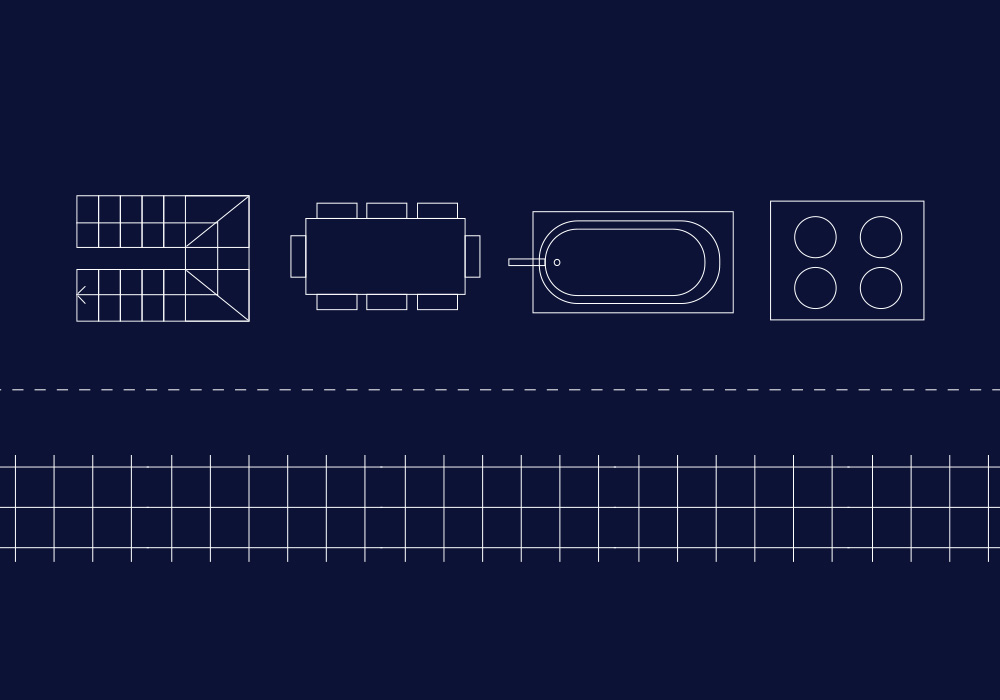
Reading a floor plan and choosing the right one for you can be an overwhelming experience, especially for new homeowners who may not be familiar with building terms.
At Brightlife Properties, we try to explain all aspects of the construction process, including floorplans, so here are some tips on understanding what goes into a plan and how you can make sure your chosen design is right for you and your family.
Floorplan basics
A standard floor plan is simply a two-dimensional drawing of your new home. Traditionally designed as though you are looking down from above, they are usually focused on the interiors, room placement and dimensions, showing each floor separately. Site plans may also contain elevations, which indicate the placement of the house on the block of land, showing the proposed dwelling from the front, back and sides.
Most floorplans, including those from Brightlife Properties, can come in different layers of complexity. The simplest plans just include rooms sizes and dimensions, along with suggested furniture placement (usually just large items such as beds, dining tables and sofas).
More detailed plans will include electrical outlets, and material selections (such as benchtop materials, flooring, and tiles). They should indicate which way doors open (or if they slide into cavities) as well as stairs, window details and built-in joinery, such as linen cupboards, wardrobes, and bathroom furniture.
Where to start with planning your home
One of the biggest difficulties with floor plans is envisaging how they work in real life. A great way to understand the relationship from page to real-life rooms is to visit open houses in your area of a similar size to your proposed home (preferably styled and/or furnished) and compare your experience with the floorplan provided by the agent.
It is also a good idea to visit one of the Brightlife homes which are under construction to get a sense of the room sizes, comparing it to the floorplan provided. Don’t restrict yourself just to seeing your chosen design – other homes will help you get an idea of room sizes, too, and assist with decisions about details such as laundry access, butler’s pantries, or stairway voids. Seeing a house in person will help you understand what furniture will fit into certain designs and how proportions can play a part in creating your dream home.
Always feel comfortable to ask questions of the Brightlife design team or sales representative – we know your new home is a huge investment for you and your family and will always help you understand what’s involved.
Common floorplan terms
PATIO – outdoor entertaining space, usually located under cover
BED – bedroom (traditionally bedroom 1 is known as the master)
BATH – full bathroom, usually with bath
ENS – ensuite, bathroom connected to a bedroom
FAMILY – informal living area, often near kitchen and meals area
LIN – linen closet
LOUNGE – formal living area, usually separated from main family space
PWDR – powder room/guest toilet (toilet and basin only)
PYJAMA LOUNGE – informal living area, usually designed for children
THEATRE – media room, designed for family TV or movie viewing
VOID – double-height space (often over a staircase) that allows natural light to reach the lower level
WIR/WIC – walk-in robe/walk-in closet
WIP – walk-in pantry
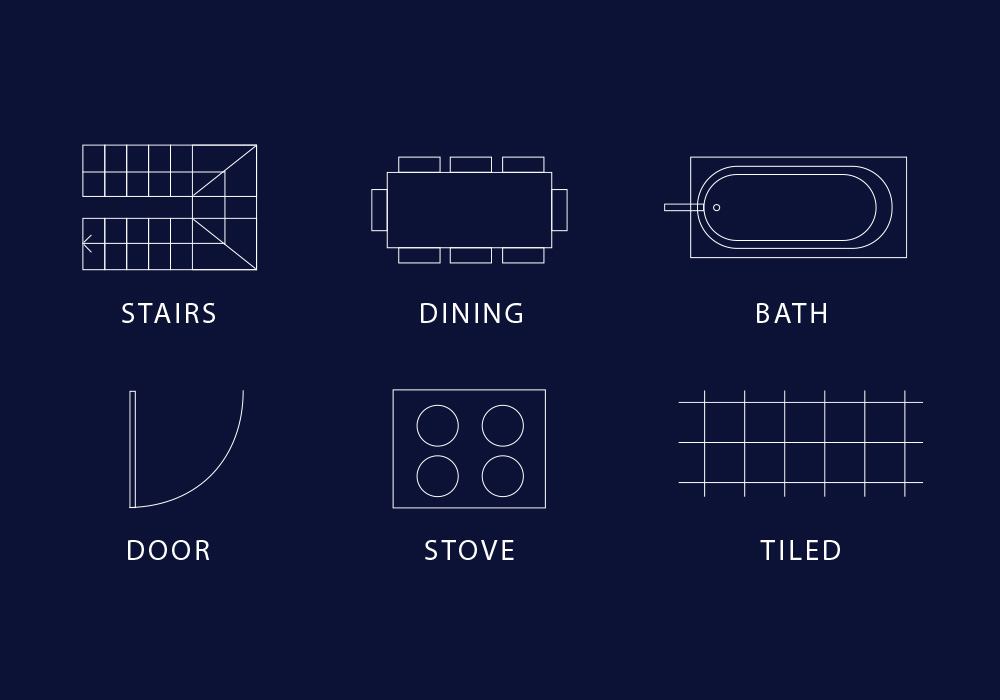
Common floorplan symbols
- Direction to north (compass)
- Dotted line (proposed building/walls)
- Tiled floor/walls (checkerboard pattern)
- Stairs
- Doors (including openings) and sliding doors
- Toilet
- Shower
- Vanity (including basin)
- Kitchen appliances (including stove, dishwasher)
- Windows